

Buying a villa is not just about choosing the right location, amenities or exterior design. One of the most important things to understand before making a decision is the villa floor plan.
A floor plan shows how the different spaces within a villa are arranged, how large they are, how they connect with one another and how the home is likely to function in everyday life.
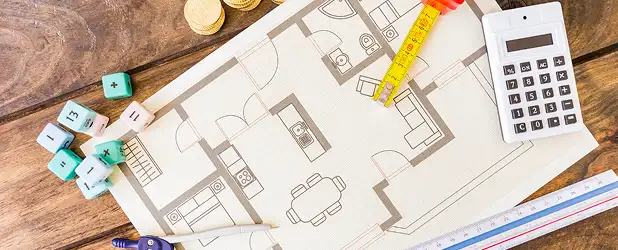
Two villas with the same built up area can feel completely different depending on their layout. One may have spacious rooms, good natural light and efficient circulation, while another may use the same area less effectively.
That is why learning how to read a villa floor plan can help you make a more informed decision before you book.
What Is a Villa Floor Plan?
A villa floor plan is a scaled drawing that shows the layout of a home from above. It typically displays rooms, walls, doors, windows, staircases, balconies, terraces and other important spaces.
Depending on the project, the floor plan may also indicate room dimensions, furniture placement, north direction and the total area of the villa.
You can think of a floor plan as a map of your future home. It allows you to understand the property before you physically experience every part of it.
1. Start With the Overall Layout
Before looking at individual rooms, look at the villa as a whole.
Ask yourself:
A good layout should make everyday movement feel natural rather than forcing you to walk through one room to reach another.
2. Check the Dimensions of Each Room
Don't judge a room only by how it looks on a brochure.
Look for the actual dimensions mentioned on the floor plan./p>
A room that appears large in a drawing may feel smaller once you account for walls, doors, wardrobes and furniture.
Consider whether the room can comfortably accommodate what you actually need.
For a bedroom, think about:
For a living room, consider:
The question is not simply "How big is the room?"
The better question is "How usable is the space?"
3. Understand Carpet Area, Built Up Area and Other Measurements
This is one of the most important things to understand when comparing villas.
Carpet area generally refers to the usable floor area within the internal walls of a home.
Built up area generally includes the carpet area along with areas occupied by internal and external walls and other covered spaces, depending on how the developer defines it.
A villa may also have balconies, terraces, staircases, utility areas and other spaces that need to be understood separately.
Always check how the developer has defined the areas mentioned in the floor plan and project documentation rather than comparing only the headline square footage.
4. Look at the Entrance and Circulation
The entrance sets the movement pattern for the rest of the home.
Look at what you see immediately after entering.
Does the entrance open directly into the living room? Is there a foyer? Does the entrance provide a transition between the outdoors and private areas?
Then follow the circulation path through the villa.
Try imagining yourself performing everyday activities:
Entry - Living - Dining - Kitchen - Bedrooms
Does the movement feel logical?
Good circulation can make a home feel significantly more spacious because less area is wasted on awkward passages and unnecessary movement.
5. Understand the Living and Dining Areas
The living room is usually one of the most frequently used spaces in a villa.
Look at its shape as well as its size.
A large rectangular or well proportioned space can sometimes be easier to furnish than a larger room with an unusual shape.
Check whether there is sufficient space for furniture without blocking doors, windows or pathways.
The relationship between the living room and dining area is also important.
An open or well connected arrangement can make everyday family activities and entertaining more convenient.
6. Examine the Kitchen Layout
A kitchen floor plan can tell you much more than its dimensions.
Look at the relationship between the kitchen, dining area and utility space.
Ask:
Think about your actual cooking habits rather than simply looking at the number of square feet.
A well planned kitchen should balance movement, storage, ventilation and functionality.
7. Check Bedroom Placement
Bedrooms should be evaluated both individually and in relation to the rest of the villa.
Look at their distance from living areas, kitchen spaces and staircases.
If you are buying a family home, consider whether the master bedroom provides sufficient privacy from common areas.
For children's bedrooms, think about their proximity to the master bedroom.
For a guest bedroom, consider whether guests can access it without moving through private family spaces.
The best arrangement depends on how you expect your family to use the home.
8. Don't Ignore Door and Window Placement
Doors and windows can significantly affect how a room functions.
On the floor plan, identify:
Then consider how they affect furniture placement.
A large bedroom may seem attractive until you realise that windows and doors occupy the most convenient walls for wardrobes or a bed.
Similarly, a living room with well placed openings can benefit from better natural light and ventilation.
9. Look for Natural Light and Ventilation
A floor plan can provide clues about how daylight and airflow may work inside a villa.
Pay attention to the position of windows, balconies, courtyards and other openings.
Consider the orientation of the villa and how different rooms relate to the external spaces.
A home with thoughtful openings can reduce dependence on artificial lighting during the day and create a more comfortable indoor environment.
However, a floor plan alone cannot tell you everything. The actual site conditions, surrounding buildings, landscaping and orientation should also be considered.
10. Check the Staircase Carefully
In a multi level villa, the staircase is more important than it may initially appear.
Look at:
Staircase location
Width
Direction of movement
Connection between floors
Space used by the staircase
Access to bedrooms and common areas
A staircase positioned well within the layout can connect different levels without disrupting the main living spaces.
Also consider accessibility for children, older family members and everyday movement between floors.
11. Look at Balconies, Terraces and Outdoor Spaces
Don't treat outdoor spaces as leftover areas.
A balcony, terrace, courtyard or private garden can become an important part of daily life.
Look at how these spaces connect with the interior.
Can you access the garden directly from the living room?
Does a bedroom open onto a balcony?
Is the terrace accessible from a practical part of the home?
The relationship between indoor and outdoor spaces can influence how spacious and connected a villa feels.
12. Check Furniture Placement
One of the easiest ways to understand a floor plan is to imagine your furniture inside it.
If the developer has provided furniture layouts, use them as a starting point.
Otherwise, mentally place:
This can reveal potential problems that aren't obvious from room dimensions alone.
A room may technically be large enough but still have limited usable space because of doorways, windows or awkward corners.
13. Check the Direction and Orientation
If the floor plan indicates a north arrow, use it.
Understanding the orientation helps you think about sunlight, ventilation and the position of different rooms.
For buyers who follow Vaastu principles, orientation may also be an important consideration.
However, orientation should be evaluated alongside practical factors such as climate, daylight, ventilation and the surrounding environment.
14. Think About Your Future Needs
Don't evaluate the floor plan only for your current lifestyle.
Think five or ten years ahead.
Will you need:
A floor plan that works for your life today may not necessarily work equally well as your family changes.
Final Thoughts
A villa floor plan is more than a technical drawing. It is a preview of how you will live inside the home.
Before buying, take time to understand the dimensions, room relationships, circulation, openings, orientation and usable spaces. If possible, compare the floor plan with a physical site visit so you can understand how the drawing translates into the actual home.
The right villa is not necessarily the one with the biggest number on the brochure.
It is the one where the available space is planned thoughtfully for the way you live.
Planning to buy a villa? Start with the floor plan, and you may discover more about the home before you ever walk through its front door.

 Explore our recent Blogs



September 10th, 2026


Real Estate
How to Read a Villa Floor Plan Before You Buy
Buying a villa is not just about choosing the right location, amenities or exterior design. One of the most important things to understand before making a decision is the villa floor plan.
Read more



August 25th, 2026
Architecture
Vaastu Meets Modern Design: Building Villas That Honor Both
Vaastu meets modern design when architects use ancient directional principles to guide modern floor plans, materials, and layouts, instead of treating the two as rivals. Most buyers do not want to choose between a home their elders approve of and a home that looks like it belongs in 2026. The good news is, you rarely have to. Whether you are searching for villas in Bangalore or finalising a layout with your architect, the two systems agree far more often than family WhatsApp group debates would suggest.
Read more
August 15th, 2026
Investment
Hidden Costs of Villa Ownership: What Your Broker Won't Mention
The hidden costs of villa ownership can quietly add two to four lakh rupees to your yearly budget, long after the registration is done. Most brokers walk you through the price per square foot and the loan plan. Very few sit down and explain what happens after you get the keys.
Read more

July 30th, 2026
Investment
Bengaluru Villa Price Trends 2026: What's Driving the Next Wave of Appreciation
Bengaluru villa price trends 2026 show one clear pattern: prices are rising fastest in corridors with metro connectivity, tech park proximity, and shrinking land supply. If you have been tracking villa listings on WhatsApp groups or with your broker in HSR, Sarjapur, or Whitefield, you have probably noticed something. The number that felt high last year now looks like a bargain. That is not random, and understanding the reasons behind it can help you time your purchase better.
Read more
July 10th, 2026
Interiors
Kitchen Design Trends for Indian Villas: Blending Functionality with Aesthetics
Kitchen design trends for Indian villas in 2026 favour open layouts, separate wet and dry zones, and materials that survive daily Indian cooking without losing their good looks. If you have ever walked into a beautiful showroom kitchen and thought, this would not survive one week of dal tempering at home, you are not alone. Indian cooking is heavy on oil, spice, and steam, and a kitchen has to handle that every single day. The good news is that villa kitchens today are finally designed for how Indian families actually cook, not just for how a kitchen looks in a photo.
Read more

June 24th, 2026
Investment
Sarjapur Road vs Whitefield: Which Corridor Should You Buy a Villa in Right Now?
If you've narrowed your villa search to East Bengaluru, you've probably arrived at the same question almost every serious buyer does: Sarjapur Road vs Whitefield villa, which one actually makes more sense today?
Read more

June 12th, 2026
Interior
Traditional Indian Decor or Modern Furniture? What's Actually Creating Timeless Villa Interiors in 2026
The homes people remember aren't the ones that look the most expensive. They're the ones that feel rooted.If you're designing a villa in Bengaluru today, the smartest approach isn't choosing between traditional Indian decor and modern furniture. It's combining them thoughtfully.
Read more

May 27th, 2026
Architecture
Biophilic Courtyard Villa Architecture
At Ravilla Estates, we use courtyard architecture to create an introverted sanctuary a private oasis hidden from the outside world where your home can literally breathe. Here is how centering a villa layout around an open courtyard transforms both the structure and the daily living experience.
Read more

May 14, 2026
Interio
Warm Minimalist Villa Interior Design Tips
For a long time, high-end interior design was equated with excess intricate moldings, heavy drapes, and rooms packed with statement pieces. Then came minimalism, which promised clarity but often left spaces feeling cold, clinical, and a little bit like an art gallery where you aren’t allowed to touch anything.
Read more

April 23, 2026
Lifestyle
Balancing Privacy and Community in Modern Villa Living
There is a unique kind of magic that happens when you pull into your driveway after a long day in the Bengaluru traffic. As the gates of the community close behind you, the noise of the city begins to fade, replaced by the soft rustle of trees and the distant sound of neighbors enjoying a walk. This is the promise of modern villa living: a delicate, beautiful balance between having your own private sanctuary and being part of a vibrant, living community.
Read more

April 03, 2026
Investment
The ROI of Gated Communities in East Bengaluru
If you’ve driven through East Bengaluru lately specifically around Sarjapur, Varthur, or the stretching corridors of Whitefield you’ve likely seen the transformation. What were once quiet stretches of land are now home to some of the most sophisticated residential enclaves in the city.
Read more

March 12, 2026
Investment
Buying a Villa in Growth Corridors: A Smart Buyer’s Checklist
When you look at the map of any major city, you can almost see the "growth corridors" stretching out like branches. These are the areas where new highways, metro lines, and tech parks are planned. For a smart homebuyer, these corridors represent the best opportunity to build wealth and secure a high-quality lifestyle.
Read more

Feb 21st, 2026
Investment
How Schools & Hospitals Quietly Drive Property Demand
When we go house hunting, we often start with a checklist of the "visible" things. We look at the marble flooring, the size of the balcony, the modular kitchen, and the color of the walls.
Read more

Feb 19th, 2026
Lifestyle
Inside a Well-Planned Villa Community: What Buyers Should Notice
A villa isn’t just a home it’s a lifestyle. When prospective buyers step into a well-planned villa community, they’re not simply choosing four walls and a roof they’re investing in comfort, convenience, safety, and long-term value.
Read more

Jan 14, 2026
Architecture
The Art of Creating Boutique Apartments
Explore the art of creating boutique apartments, where architecture meets privacy, low-density living, and thoughtfully designed residential spaces.
Read more

Dec 30, 2025
Investment
What Makes ravilla Truly Unique
Buying a home today isn’t just simple as we think. It’s no longer only about square footage, location, or how impressive the brochure looks. What homebuyers really want is something harder to put into words a sense of comfort, lasting quality, thoughtful design, and a space that still feels right years down the line.
Read more
Copyright © 2026 Ravilla Estates.
Designed By VSNAP
Technology Solutions Pvt Ltd. All Rights Reserved.
Copyright © 2026 Ravilla Estates.
Designed By VSNAP
Technology Solutions Pvt Ltd. All Rights Reserved.


 info@ravillaestates.com
 +91 9986790222
 Ground Floor, No.181, 18th Main Road, Near TVS Showroom, HSR Layout Sector 4, Bengaluru, Karnataka 560102